DESCRIPTION
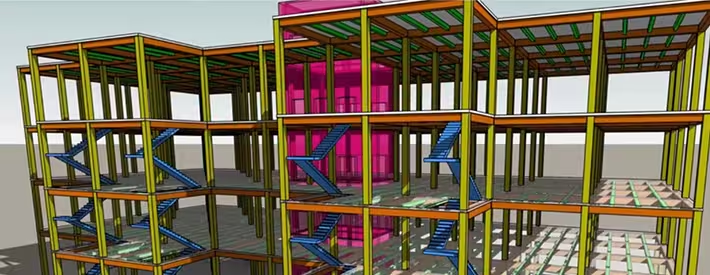
The Revit Structure building information model combines a physical representation of the building
fully associated with an analytical representation.
This common, computable building model is used for structural design, drawing production, and
coordination and drives third-party structural analysis applications.
Revit can be used as a very powerful collaboration tool between different disciplines in the building
design sphere.

 Download Course Content