DESCRIPTION
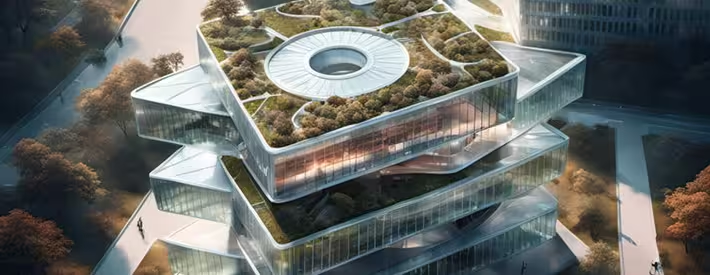
The 3ds Max Architectural Visualization is a comprehensive hands-on training program designed to equip architects, interior designers, and visualization artists with the skills required to produce professional-quality architectural visualizations.
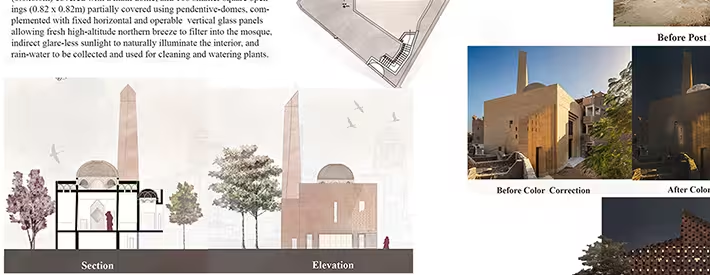
Starting from the fundamentals of 3D modeling, participants will progress through advanced modeling techniques, material creation, lighting, camera setup, animation, and photorealistic rendering using both V-Ray and Corona Renderer. The program concludes with a complete architectural visualization project that simulates real industry workflows, enabling participants to build a strong portfolio and confidently deliver professional interior and exterior visualization projects.
 Download Course Content