Architecture

3ds Max Architectural Visualization

CAD Masters 3ds Max Architectural Visualization Course

About Course

DESCRIPTION

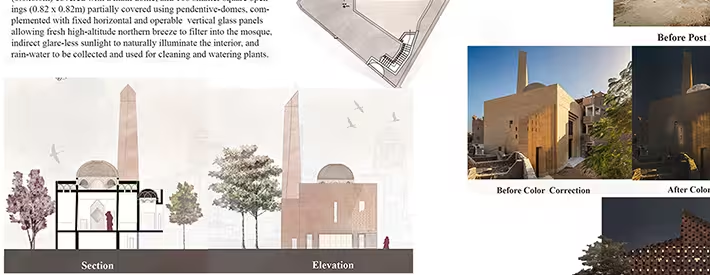
The 3ds Max Architectural Visualization is a comprehensive hands-on training program designed to equip architects, interior designers, and visualization artists with the skills required to produce professional-quality architectural visualizations.

Starting from the fundamentals of 3D modeling, participants will progress through advanced modeling techniques, material creation, lighting, camera setup, animation, and photorealistic rendering using both V-Ray and Corona Renderer. The program concludes with a complete architectural visualization project that simulates real industry workflows, enabling participants to build a strong portfolio and confidently deliver professional interior and exterior visualization projects.
 

Available Batches

Start & End Date Status Branch Days Price Register
Aug 14, 2026 Oct 30, 2026
Active Nasr City Fri
EGP 12,550.00
Contact us for discount
Register
Aug 21, 2026 Nov 6, 2026
Pending lecture scheduling Engineers Syndicate Fri
EGP 12,550.00
Contact us for discount
Register
Aug 22, 2026 Oct 21, 2026
Pending lecture scheduling Live streaming Sat / Mon / Wed
EGP 12,550.00
Contact us for discount
Register
Aug 10, 2026 Sep 30, 2026
Pending lecture scheduling Nasr City Sat / Mon / Wed
EGP 12,550.00
Contact us for discount
Register
Aug 25, 2026 Oct 8, 2026
Pending enrollment Nasr City Sun / Tue / Thu
EGP 12,550.00
Contact us for discount
Register

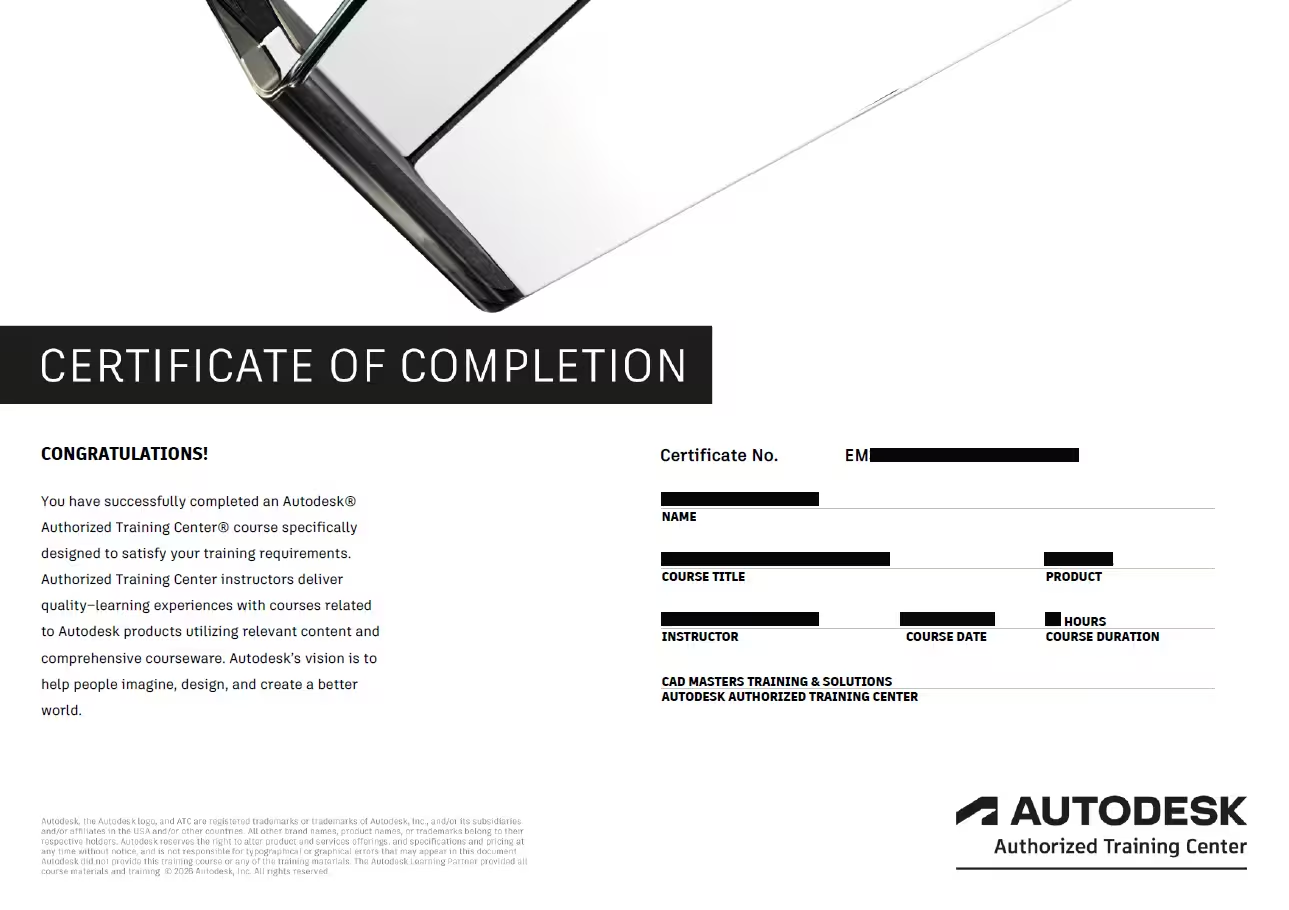
Course Certificates

No certificates available yet.

Reviews

Course Review will be available soon.